A house, apartment, office, restaurant, or commercial space doesn't begin with construction or even with choosing finishing materials. Everything begins with the vision of the future interior —with an understanding of what it should look like, the atmosphere it should create, and how comfortable it will be to live in every day.
Our company provides 3D interior visualization services , creating realistic images of future spaces even before renovations, construction, or design projects begin.
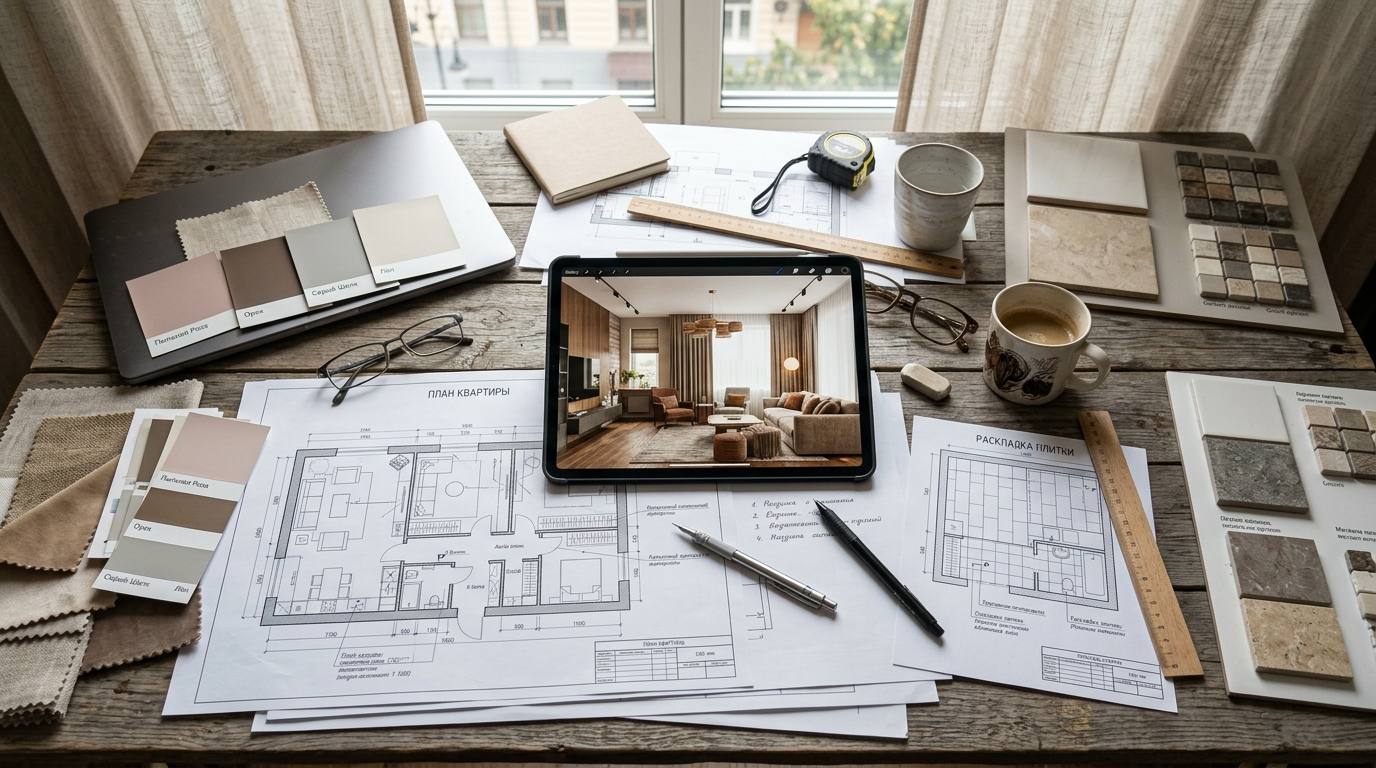
We transform ideas, drawings, references, and design concepts into expressive and detailed images that allow you to literally peer into the future and see the interior as it will be after all the work is completed .
See the interior before it becomes reality
Even the most detailed drawing doesn't always allow you to visualize the space in its entirety. A floor plan shows the arrangement of rooms and furniture, a collage conveys the mood, and material samples help select shades and textures—but only high-quality 3D visualization brings all these elements together into a single, realistic picture.
How will the chosen wall color look in natural light?
Is this sofa the right size?
Doesn't a large number of decorative elements overload the interior?
How do wood, stone, metal and textiles combine?
Will the space look cozy, spacious and harmonious?
3D visualization helps answer these questions before renovations begin , so changes can be made quickly and without costly rework.
Instead of trying to imagine the interior based on individual materials, the client receives a complete visual representation of the future space.
Realistic visualization of every detail
Our task is not just to create a beautiful picture.
We strive to convey as accurately as possible the character of the future interior, its proportions, materials, lighting, color palette, and atmosphere .
In the process of creating a visualization, key elements of space are taken into account:
- layout and geometry of the room;
- furniture arrangement;
- finishing materials;
- floor coverings;
- colors and textures of walls;
- decorative panels and elements;
- doors and partitions;
- lighting fixtures;
- natural and artificial lighting;
- textile;
- decorative items;
- plumbing;
- technique;
- accessories and other interior details.
Thanks to this, visualization allows us to view the project not as a set of individual solutions, but as a holistic space in which each element interacts with the others .
Particular attention is paid to light, materials, and textures. These largely determine the perception of the interior. Reflections on glass, the natural texture of wood, the softness of fabric, reflections on metal surfaces, the texture of stone, and daylight from the window—these details bring the image to life and help bring it as close to future reality as possible.
3D visualization as a decision-making tool
A beautiful image is just one of the possibilities of modern interior visualization.
First and foremost, it is a practical tool that helps you make more confident decisions at the design stage.
Before starting a renovation, you can compare several design options, evaluate different color schemes, change furniture, choose a different material, check the lighting layout, or adjust individual details.
This is especially important because a solution that looks good in isolation—for example, in a photograph of the material or in a furniture catalog—may be perceived completely differently in a specific room.
3D visualization allows you to see not just a single object, but the result of its interaction with the entire interior .
As a result, many issues are resolved at the digital stage, rather than after materials have already been ordered, furniture has been manufactured, and construction work is underway.
From an idea to a clear visual image
We work with a variety of source materials. These may include drawings, floor plans, design projects, technical specifications, photographs, material selections, references for furniture and lighting, mood boards, or references of interiors we like.
Based on the information received, a three-dimensional model of the space is created , after which work begins on materials, furniture, lighting, decor and the overall atmosphere.
Gradually, technical information turns into a realistic image.
As a result, the client gets the opportunity to see the space from selected angles and evaluate the interior almost as if the renovation had already been completed.
This creates a completely different level of understanding of the project: it becomes easier to discuss solutions, agree on details, and move towards implementation with a clear idea of the end result.
For designers, architects and private clients
3D visualization services can be useful for both interior design professionals and private clients.
For designers and architects, visualization is becoming an effective way to present a concept. It helps clearly communicate the project's concept to the client, demonstrate the combination of materials, and justify the proposed design solutions.
For private clients, this is an opportunity to see their own apartment or house after renovation and ensure that the chosen design truly meets expectations.
For developers and builders, high-quality visualizations help effectively present future residential spaces to potential buyers even before construction is completed.
For owners of commercial properties —restaurants, cafes, salons, shops, offices, showrooms, and other spaces—visualization allows them to evaluate not only the aesthetics but also the overall impression the interior will make on visitors and clients.
Visualization of interiors of various scales and purposes
We create 3D visualizations for various types of spaces and stylistic trends.
These could be:
living spaces - apartments, houses, flats, kitchens, living rooms, bedrooms, children's rooms, bathrooms, dressing rooms;
public and commercial interiors – offices, restaurants, cafes, shops, beauty salons, showrooms, hotels and other facilities.
Whether it's modern minimalism or expressive classicism, a calm Scandinavian interior or a space with vibrant accents, 3D visualization technology allows you to convey the nuances of a wide variety of concepts.
The main goal remains unchanged: to create a convincing visual image that conveys the intended space as accurately as possible.
Less uncertainty - more confidence in the outcome
A renovation involves a multitude of decisions. You need to choose materials, furniture, lighting, shades, textures, and dozens of other details. Many elements are ordered in advance, and mistakes can lead to additional costs and wasted time.
This is why the opportunity to see the interior in advance has practical value.
3D visualization helps reduce uncertainty and make key aesthetic decisions before moving on to physical implementation .
You can figure out in advance which elements really work together and which need to be changed. Test several ideas. Reject unsuccessful solutions before purchasing materials. Identify potential visual inconsistencies and adjust the design accordingly.
Thus, the virtual model becomes a kind of rehearsal for the future interior .
When you can feel the space even before renovation
Good interior visualization conveys more than just the geometry of a room.
She creates the mood.
Soft morning light in the bedroom. Warm evening lighting in the living room. Natural wood textures. The noble surface of the stone. Reflections in the glass. Depth of space. Decorative details that give the interior character.
All this allows you not only to look at the project, but also to feel the atmosphere of the future space .
This is why high-quality 3D visualization becomes the link between an idea and its implementation.
Your future interior is already today
We create realistic 3D interior visualizations that help you see the final result before renovations begin, evaluate your chosen solutions, and visualize the space in every detail.
From the overall composition to small decorative elements, from materials to lighting, every component works to create a cohesive and compelling image.
3D visualization makes it possible to make the future space visible even before it is built.
This is an opportunity to see the interior in advance, feel its atmosphere, test ideas, and approach the project with much greater confidence.
We transform ideas into a space that can be seen even before the renovation begins.